
Open House Sat, Sep 19th 4:00 PM - 5:30 PM - Golf Course
Address
9 Anson Lane, West Sayville, NY
Price
$ 775,000
Property Attributes
- MLS#1049952
- TypeSingle Family
- Listing Status Active
- CountySUFFOLK
- CityWest Sayville
- Zip11796
- StyleRanch
- Year Built1960
- Taxes$ 11805
- Price$ 775,000
- Bedrooms3
- Full Bathrooms1
- Half Bathrooms1
- Sqr Footage1750
- Lot Size0.28 Acres
Data Source:
Listings courtesy of OneKey® MLS as distributed by MLS GRID
Property Description
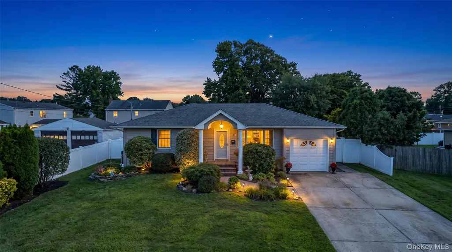
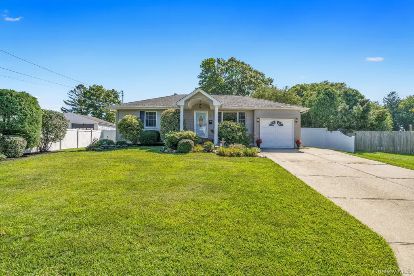
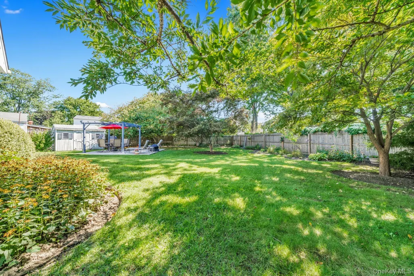
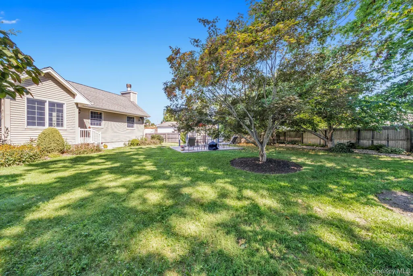
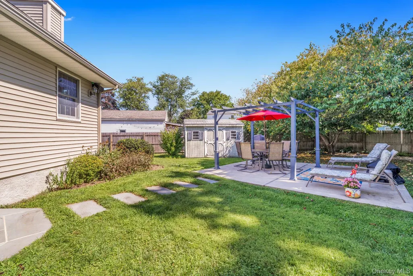
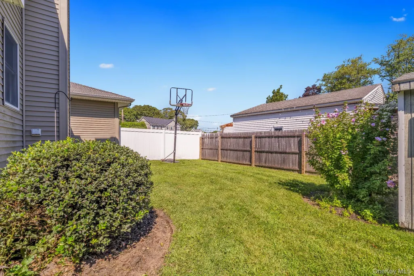
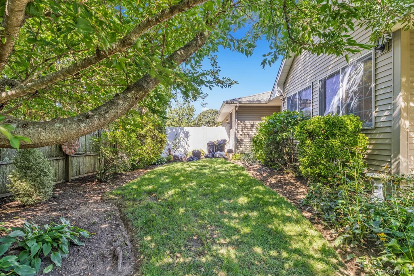
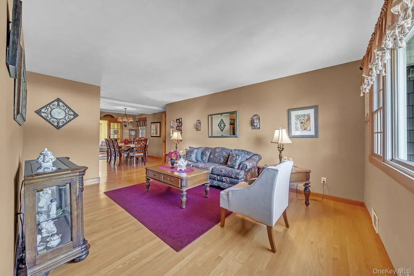
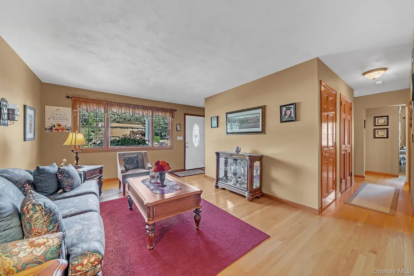
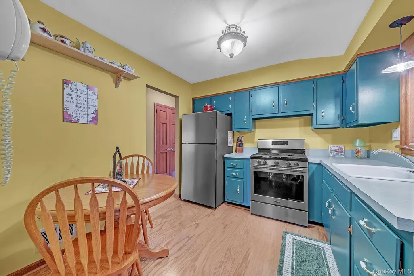
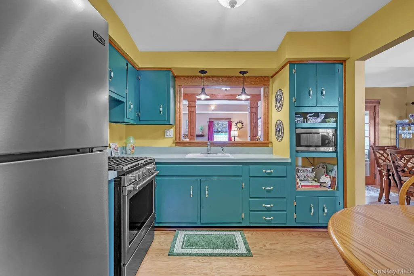
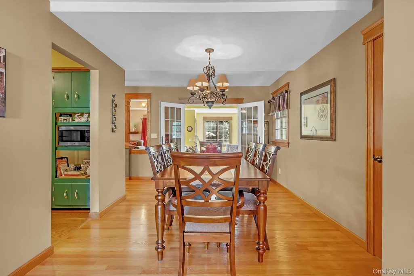
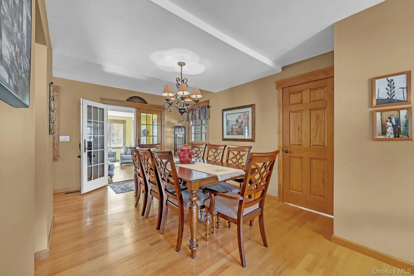
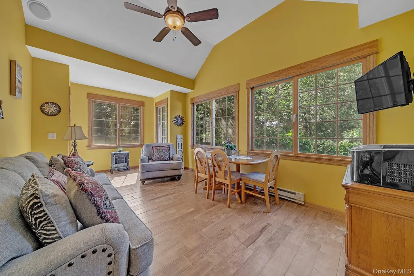
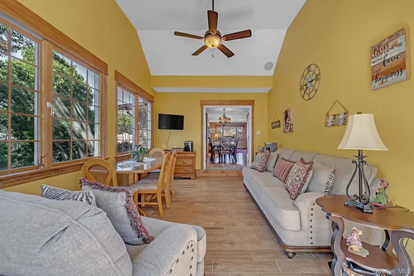
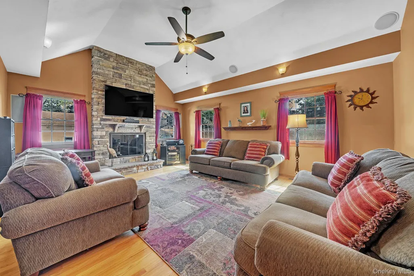
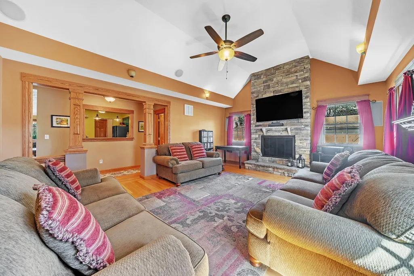
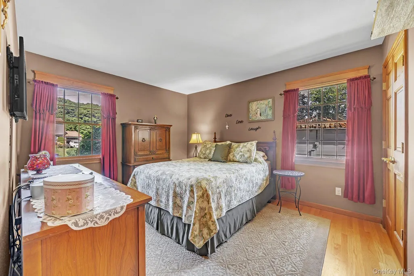
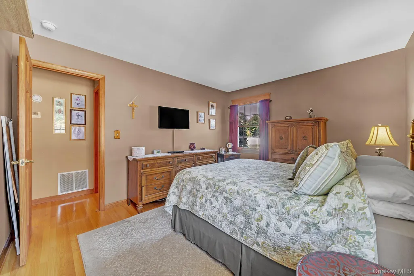
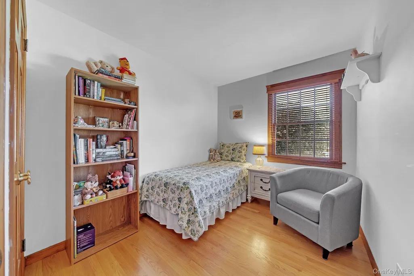
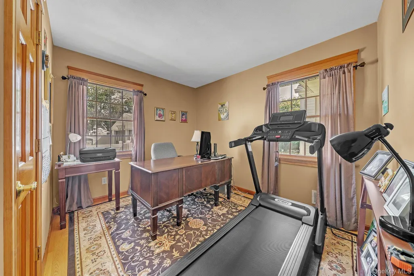
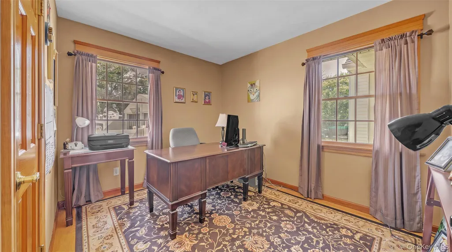
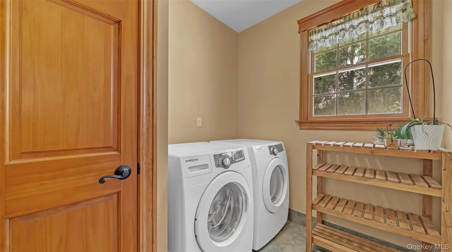
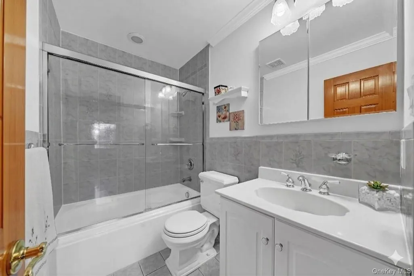
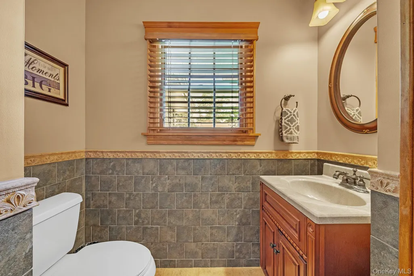
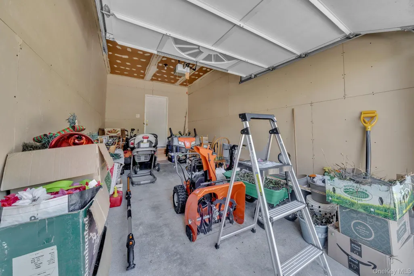
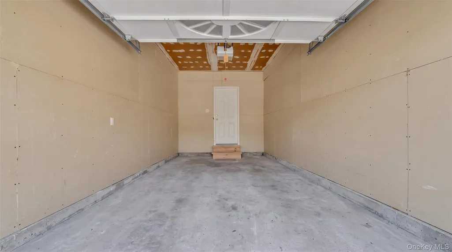
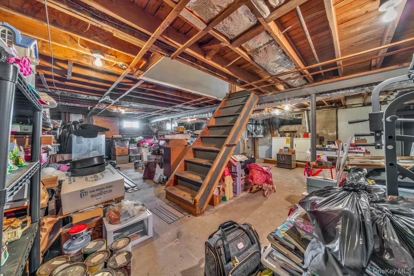
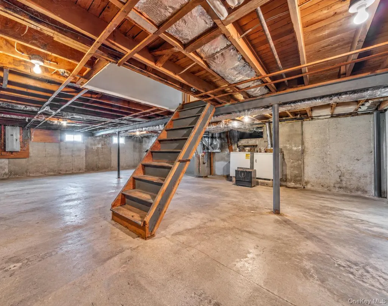
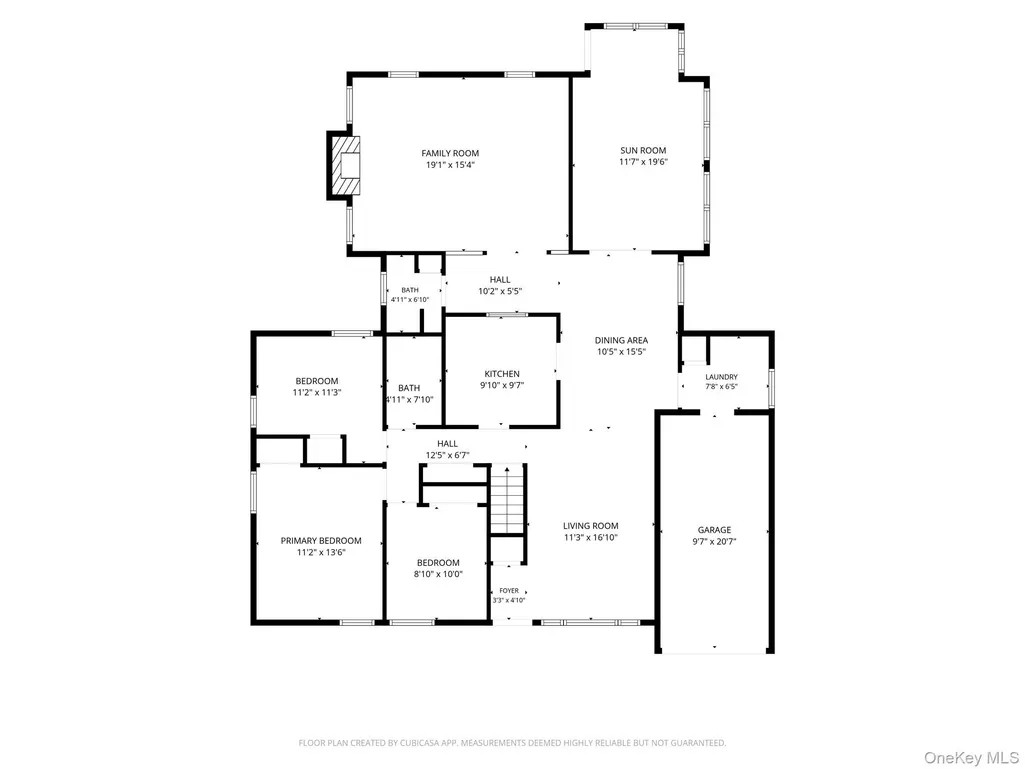
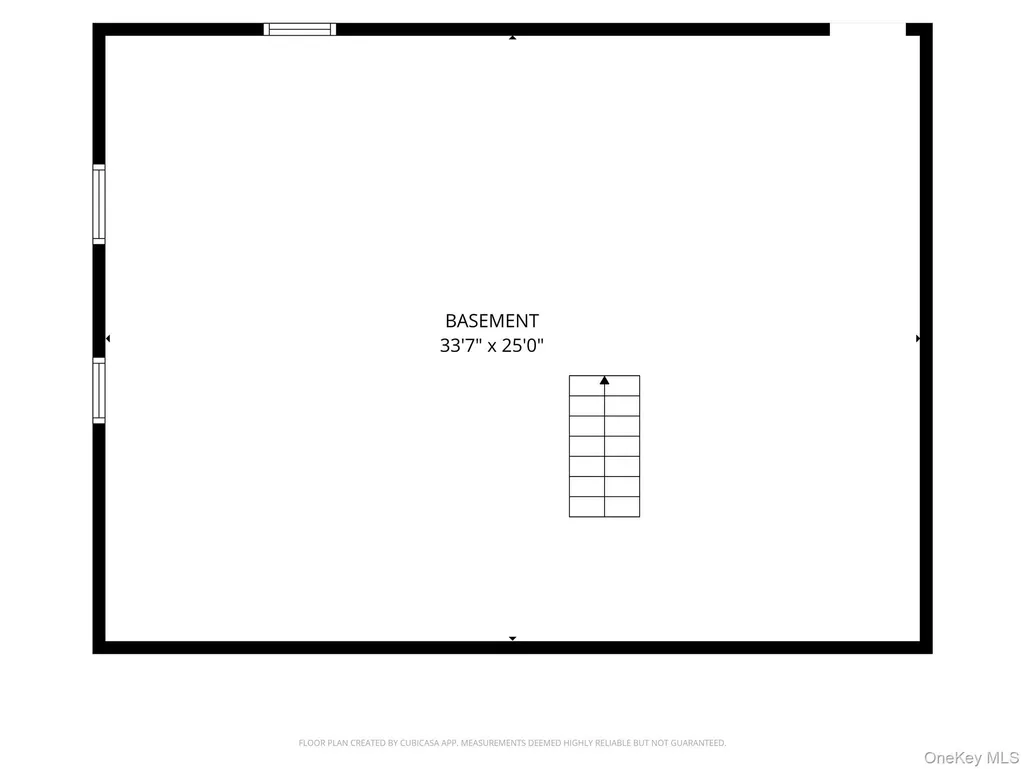
Meticulously maintained single-family ranch home with inviting front entry portico is situated on an expansive .28 acre of beautifully manicured lawns and gardens, fully fenced. This property features approximately 1,750 square feet of above-grade living area. Hardwood oak floors will be found in 3 bedrooms, the formal living room, dining room, and family room. Includes whole-house central air conditioning. Includes 1 full bath and 1 half bath, both with ceramic tile. The rear family room is showcased by dramatic vaulted ceilings with a central ceiling fan and a floor-to-ceiling cultured-stone zero-clearance wood-burning fireplace as the focal point. Double French doors lead into a fully heated 226 square foot sunroom complete with vaulted ceilings, custom ceramic tile floor, and a panoramic wall of windows that fills the room with sun and exceptional natural light year-round. The kitchen boasts vibrant cabinetry and high-end stainless steel appliances, including a gas range. An open wooden pillared pass-through looks into the family room. A dedicated main-level laundry room includes side-by-side front-loading washing machine and dryer with ceramic tile floor. Below grade, an open 840 square foot full unfinished basement and crawl space with concrete floor offers massive storage or customization potential. Additional structure features include a spotless drywall-finished attached 1-car garage and deep concrete driveway. The fully fenced backyard includes a level lawn, a standalone storage shed, and a paved concrete patio. Conveniently located within the Sayville School District boundaries, with proximity to local public parks, museums, golf course, movie theater, Town Beach, village shops, and restaurants on quaint Main Street. Updates: windows replaced in 2007; sunroom, extension, and bathroom added in 2007; siding replaced in 2007; 50-year roof installed in 2007. Forced-air heating system installed in 2004. Hot water heater replaced in 2016. Cesspool has an overflow tank. Natural gas forced hot air HVAC system. Appliances include stainless steel gas range, refrigerator, and microwave.
| Elementary School | Middle School | High School |
|---|---|---|
| Cherry Avenue Elementary School | Sayville Middle School | Sayville High School |
| Price History | |
|---|---|
| 9/15/2026 | Listed $775,000 |
General Features
| Sewer | Cesspool |
|---|---|
| Heating | Forced Air,Natural Gas |
| Cooling | Central Air |
| Utilities | Cable Connected,Electricity Connected,Natural Gas Connected,Sewer Connected,Trash Collection Public,Water Connected |
| Appliances | Dryer,Humidifier,Microwave,Range,Refrigerator,Stainless Steel Appliance(s),Washer,Gas Water Heater |
| Garage Spaces | 1 |
| Architectural Style | Ranch |
| Construction Materials | Frame |
| Year Built | 1960 |
| Property Subtype | Single Family Residence |
| Tax Year | 2026 |
| Parcel Number | 0500-380-00-03-00-098-000 |
| County | Suffolk County |
| Property Type | Residential |
| HOA | No |
| Garage Y/N | Yes |
| Total Rooms | 9 |
| Full Baths | 1 |
| High School | Sayville High School |
| City | Islip |
| Senior Community Y/N | No |
| High School District | Sayville |
| Carport Y/N | No |
| Elementary School | Cherry Avenue Elementary School |
| Property Attached Y/N | No |
| Tax Annual Amount | 11805 |
| Middle/Junior High School | Sayville Middle School |
| Property Condition | Actual |
| Building Area Units | Square Feet |
| Standard Status | Active |
| Middle/Junior School District | Sayville |
| Elementary School District | Sayville |
| Tax Assessed Value | 37800 |
| PostalCity | West Sayville |
| AttributionContact | 516-500-3537 |
| Year Built Effective | 2007 |
| Listing Appliances | Dryer, Humidifier, Microwave, Range, Refrigerator, Stainless Steel Appliance(s), Washer, Gas Water Heater |
Interior Features
| Interior Amenities | First Floor Bedroom,First Floor Full Bath,Cathedral Ceiling(s),Ceiling Fan(s),Chandelier,Formal Dining,High Ceilings,Natural Woodwork,Speakers,Washer/Dryer Hookup |
|---|---|
| Basement | Full,Unfinished |
| Total Fireplaces | 1 |
| Fireplace Features | Wood Burning |
| Formal Dining | Yes |
| Basement Features | Full, Unfinished |
| Basement (Y/N) | Yes |
| Window Features | Drapes,Insulated Windows,Oversized Windows |
| Fireplace Y/N | Yes |
| Half Baths | 1 |
| Total Bedrooms | 3 |
| Total Baths | 2 |
| General Features | First Floor Bedroom,First Floor Full Bath,Cathedral Ceiling(s),Ceiling Fan(s),Chandelier,Formal Dining,High Ceilings,Natural Woodwork,Speakers,Washer/Dryer Hookup |
| Ceiling Fan(s) | Yes |
Exterior Features
| Parking Features | Driveway |
|---|---|
| Water Source | Public |
| Total Parking | 4 |
| Parking Spaces | 4 |
| Parking Features | Driveway |
| Building Area Total | 1910 |
| Waterfront Y/N | No |
Amenities
- Foreclosure
- Views
- Short Sale
- New Construction
- Adult 55+
- Lease To Own
- No HOA Fees
- Furnished
- Primary On Main
- Air Conditioning
- Seller Finance
- Green
- Fixer Upper
- Horse
- Golf
- Fireplace
- Deck
- Garage
- Basement
- Pool
Property vs Single Family Average in 11796
Price
Taxes
Year Built
Visits
 OneKey® MLS required Copyright, Source of Data and Disclaimer for IDX display
Information Copyright 2026, OneKey® MLS. All Rights Reserved.
The source of the displayed data is either the property owner or public record provided by non-governmental third parties. It is believed to be reliable but not guaranteed. This information is provided exclusively for consumers' personal, non-commercial use.
The data relating to real estate for sale on this website comes in part from the
OneKey® MLS required Copyright, Source of Data and Disclaimer for IDX display
Information Copyright 2026, OneKey® MLS. All Rights Reserved.
The source of the displayed data is either the property owner or public record provided by non-governmental third parties. It is believed to be reliable but not guaranteed. This information is provided exclusively for consumers' personal, non-commercial use.
The data relating to real estate for sale on this website comes in part from the
